A fully outsourced service from design to installation
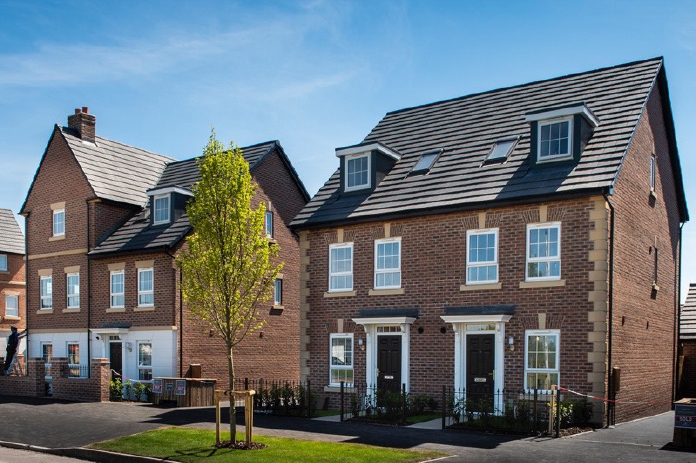
The ideal MMC solution for property developers and housebuilders
Our room-in-roof solution for 2.5 storey homes, we supply fully manufactured walls, floors and roofs – complete with insulation and plasterboard. Roofspace i-Roof allows for a quick and easy on-site install, all managed from start to finish by our knowledgeable team.
Prefabricated, modular roof
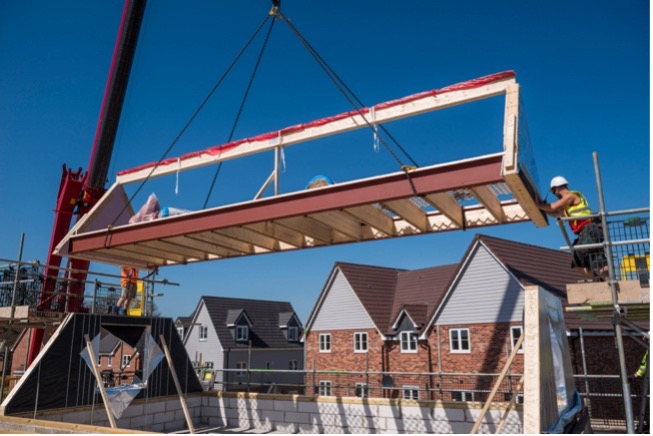
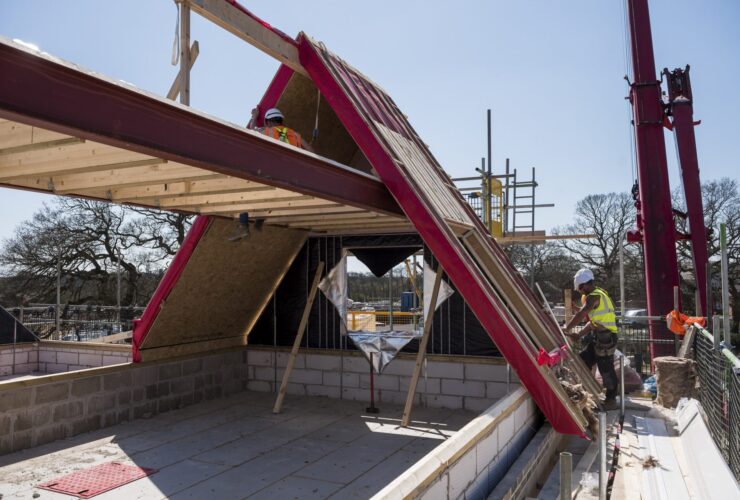
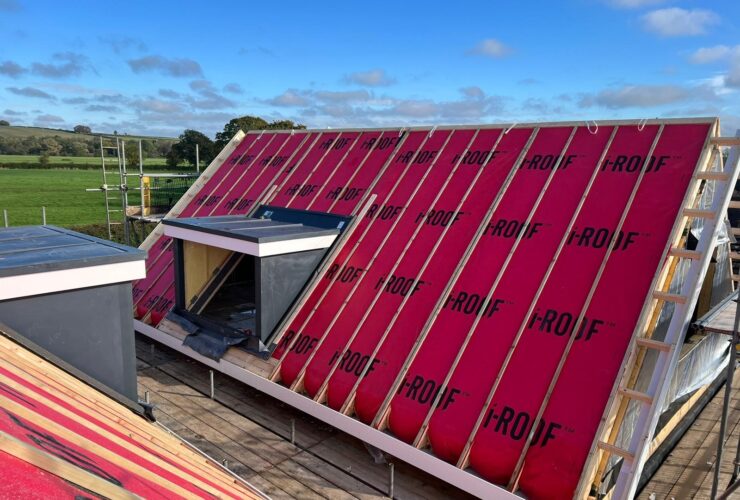
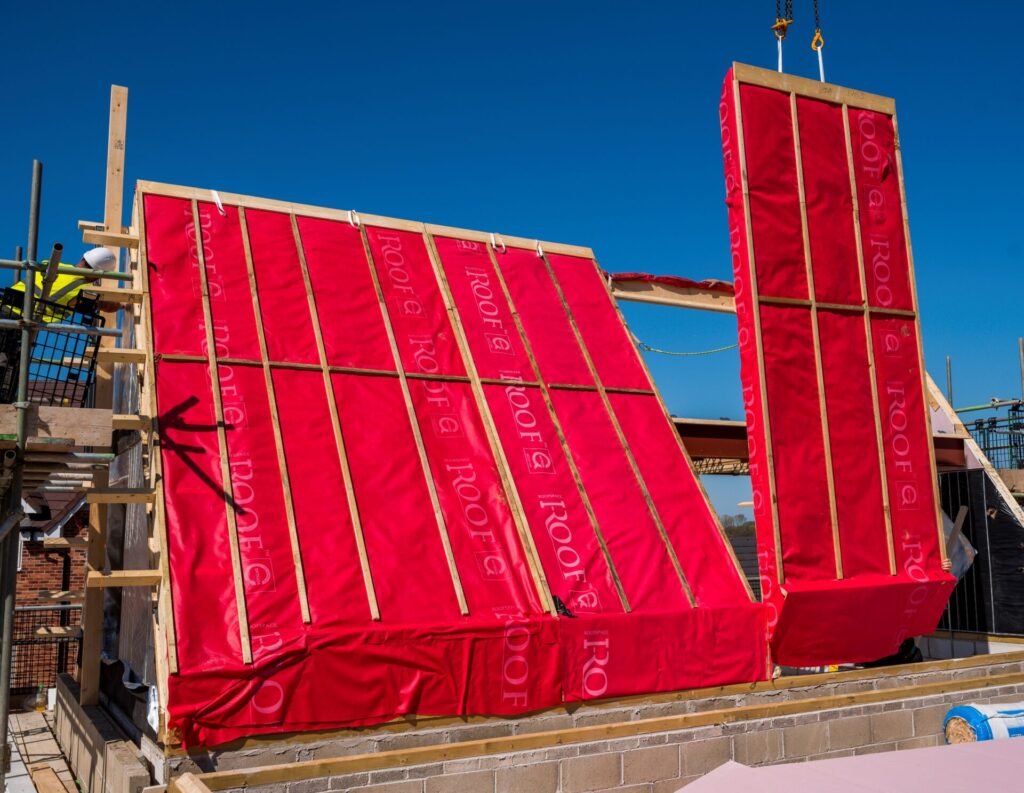
The complicated build of prefabricated roofs happens in our factory, allowing for precision and consistency. The modular design of the cassette roofing panels allows them to easily be transported and assembled on-site.
Traditional blockwork is replaced with a secure timber-engineered solution and works alongside traditional build methods, easily integrating into your existing build methodology. Multiple roofs can be installed in a single day resulting in huge time savings and a significant reduction in working at height risk for the site teams.
Time means money, and with multiple installations delivered in just one day, your teams can continue with other elements of the build process without disruption.
i-Roof benefits to your customers
Using roof cassettes means shorter wait times between your customers securing a plot and moving into their new home. They also allow for quality and precision that you can’t always achieve with traditional roofs.
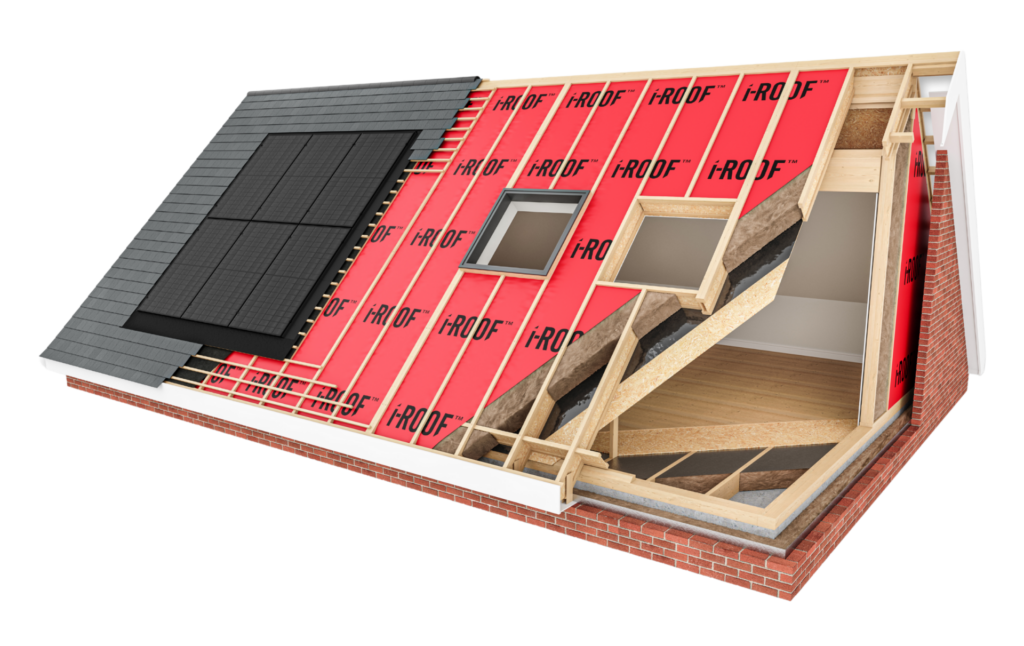
In addition, the home owner will benefit from improved energy efficiency. Insulation is provided with the roof cassettes and additional insulation can be provided as part of the package to meet enhanced thermal performance standards.
Our core product also allows for solar panels to be fitted to the roof – likely to be a requirement to meet the Future Homes Standard for energy efficiency of homes.
Roofspace i-Roof is CCPI Assessed – helping to provide greater confidence to product users that the product information for these products is clear, accurate, accessible, up-to-date and unambiguous.
The CCPI is playing a pivotal role in driving up standards in product information and marketing and facilitating positive culture change. We’re proud to be working proactively with the CCPI to raise standards in our product information management and marketing.
For more information on CCPI visit cpicode.org.uk

The benefits of Roofspace i-Roof
Improve Health and Safety
Health and safety is an important consideration in roof construction. Roofspace i-Roof is manufactured off-site before being transported to site for installation, which can reduce the amount of roof construction work carried out at height when compared with traditional site-built approaches. The extent of any reduction will depend on the project design, site conditions, installation method, and sequencing. Please contact us to discuss the best approach for your project.
Build programme support
Off-site manufacture can support a more efficient build process by reducing the amount of roof assembly required on site. The Roofspace i-Roof panels are manufactured before delivery and are designed to be installed as part of a planned construction sequence. This approach may help reduce site labour requirements and programme time for the roof construction element. Our team can support with project design, craneage assessments, and installation planning.
Extra Living Space
Roofspace i-Roof provides an engineered roof construction for room-in-the-roof house designs, to provide additional usable floor area within the roof space. Depending on the project specification, in addition to the external roof structure, the package can include walls, floors and insulation, and with installation by experienced teams available where required. The Roofspace i-Roof team works with project designers to develop the roof structure to suit the individual house design, including more complex roof forms where these are suitable for the system.
High Quality
As Roofspace i-Roof is manufactured in a factory environment, production can be carried out under controlled conditions and supported by quality control checks, helping to provide consistency across the manufactured roof components. Structural calculations are completed in accordance with industry best practice by verified external partners. Designs are completed using industry-leading MiTek software to create solutions to meet your exact specification, with 3D models available to support visualisation and construction. The Roofspace i-Roof system can be optimised to your project thermal requirements that will contribute to the overall building performance. Contact us for the range of thermal values that can be achieved using Roofspace i-Roof.
See our Accreditations page for more details on our commitments to our customers, staff and the environment.
FAQs
We require a minimum of six weeks from call off to the installation day. This is due to the lead times of the dormers to ensure availability. If your property design doesn’t incliude dormers, we may be able to decrease our six week lead time, speak to us to find out more.
The panelised solution offers a number of benefits to both yourselves as well as us. The health and safety risk is reduced, speed of build is increased, the product and materials are of a high quality, cost certainty, increased thermal protection, accuracy of build to the design drawing, the installation process is easier, reduced requirement of on-site labour and the lay down area that’s needed on-site on the day of install is reduced.
Simply yes we do, to find out more information visit the Robust Detail website at www.robustdetails.com, alternatively please get in touch using the form at the bottom of the page.
We understand things don’t always go to plan and there’s always a chance that an installation date may be missed. There’s no need to worry, we will work with you to secure the next available date we have that also suits you and your build programme.
i-Roof Gallery